
Address
3711 Birchmere Court, Owings Mills, MD
Price
$ 635,000
Property Attributes
- MLS#MDBC2179492
- TypeSingle Family
- Listing Status ACTIVE
- CountyBALTIMORE
- CityOwings Mills
- NeighborhoodWorthington Park
- Zip21117
- StyleColonial
- Year Built1990
- Taxes$ 6431
- Price$ 635,000
- Bedrooms4
- Full Bathrooms2
- Half Bathrooms1
- Sqr Footage2404
- Lot Size0.6 Acres
Data Source:
Bright MLS
Property Description
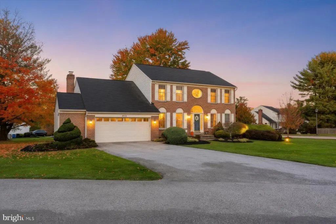
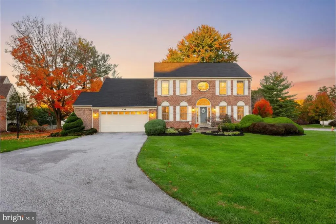
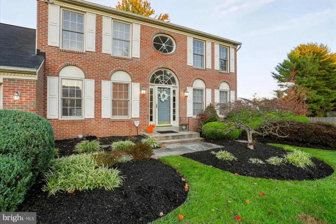
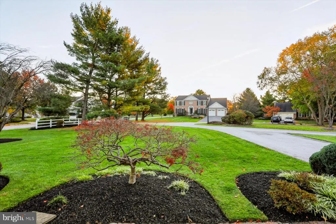
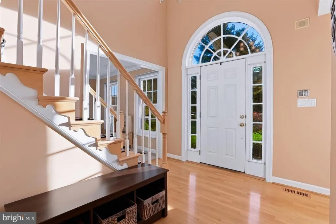
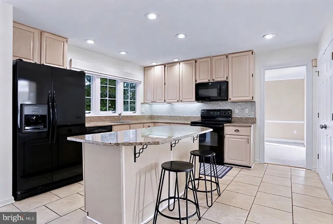
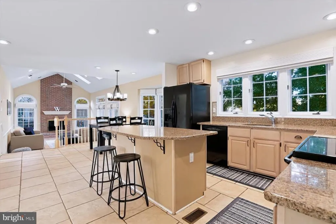
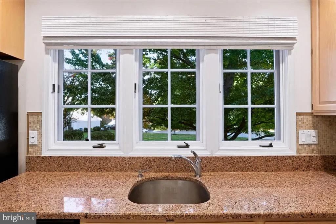
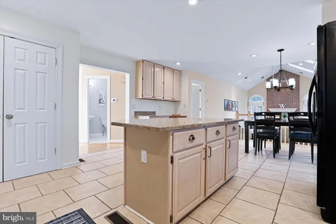
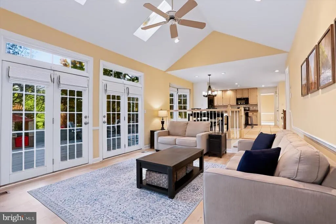
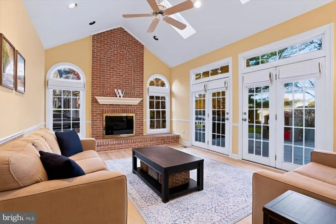
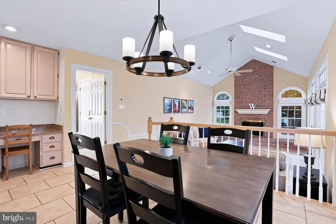
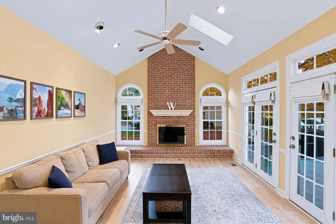
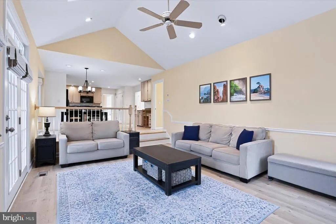
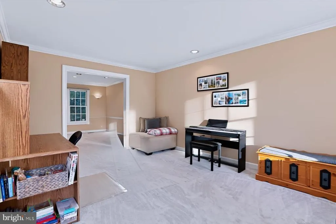
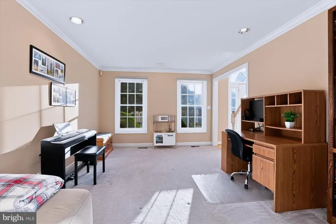
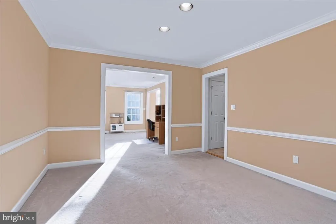
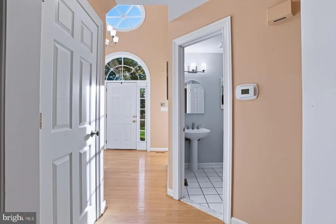
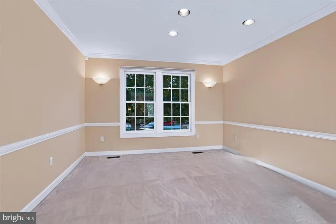
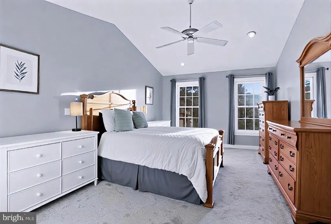
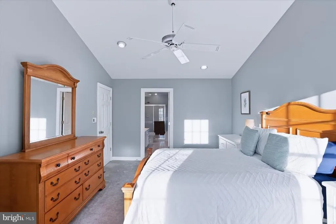
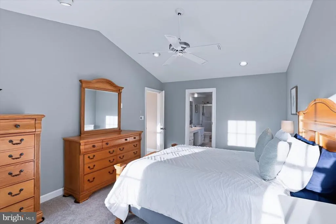
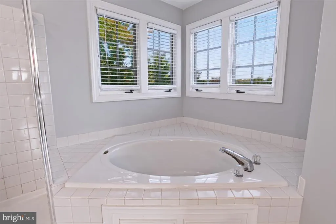
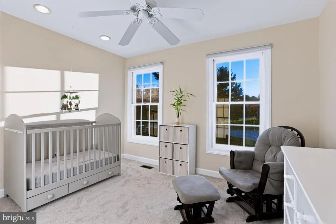
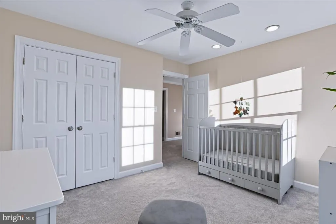
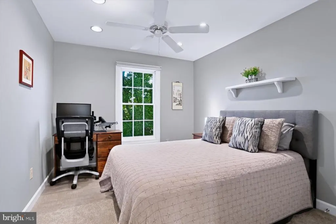
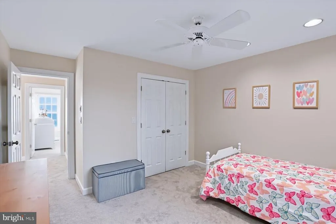
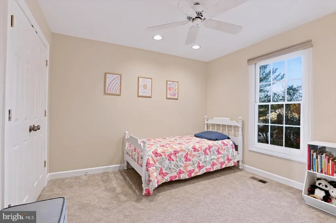
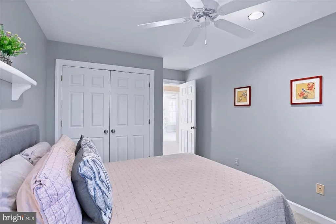
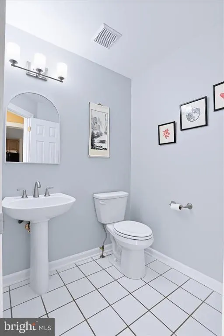
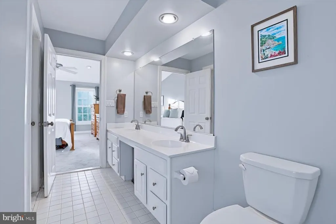
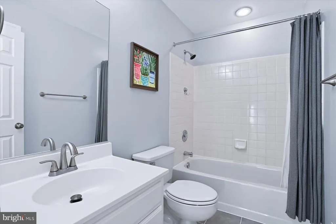
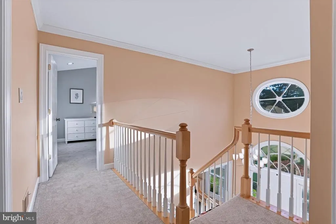
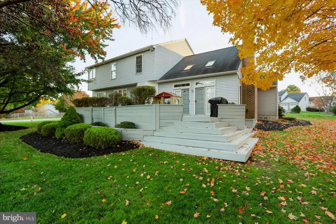
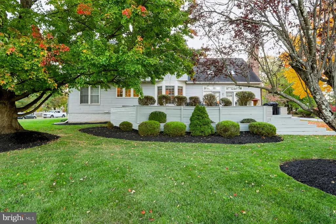
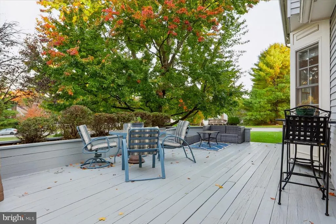
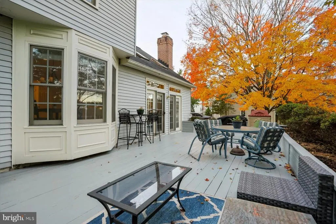
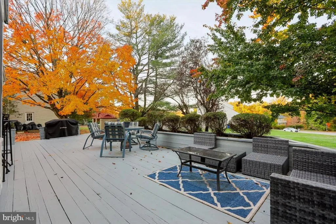
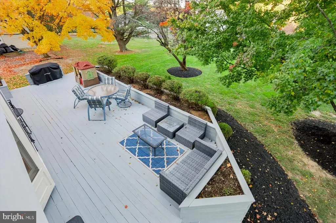
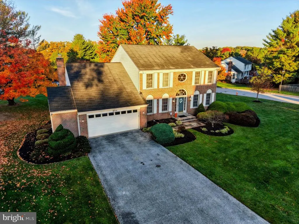
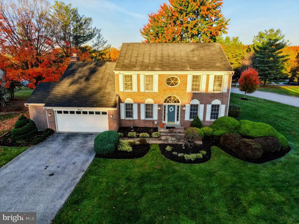
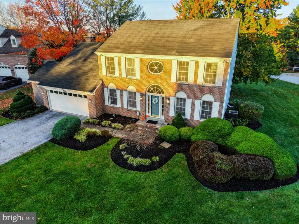
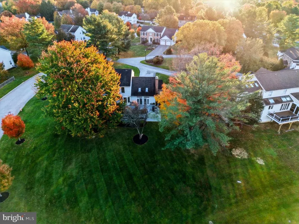
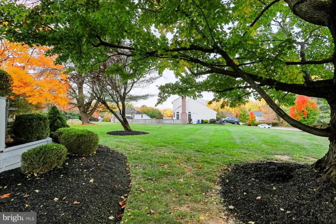
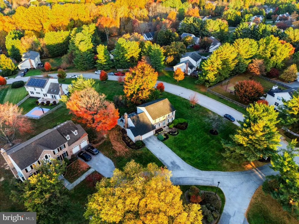
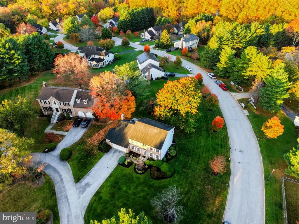
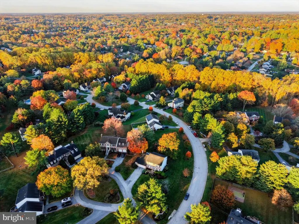
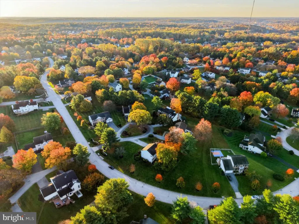
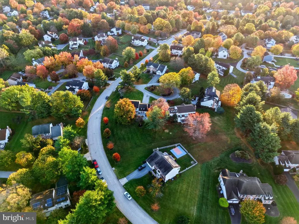
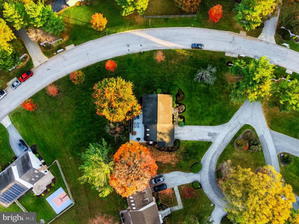
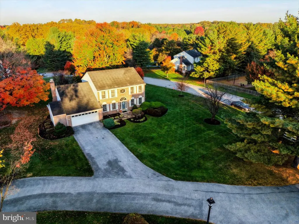
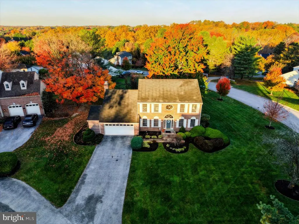
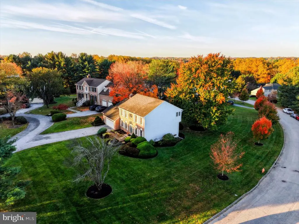
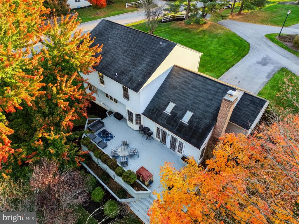
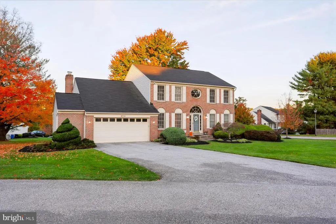
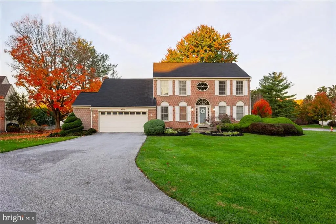
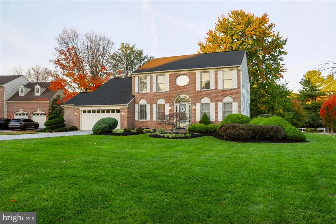
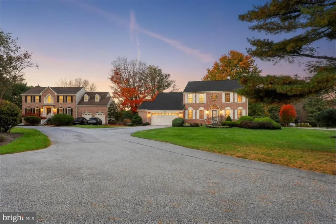
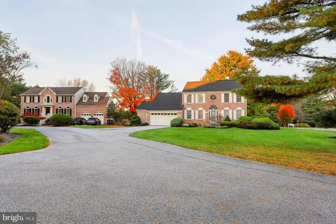
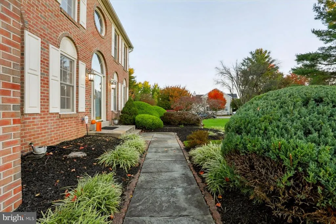
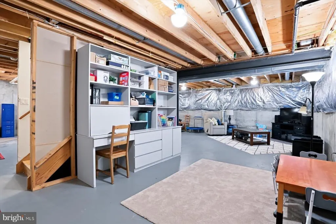
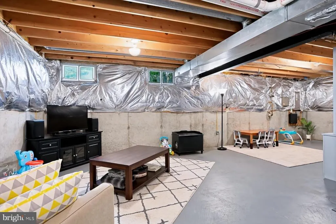
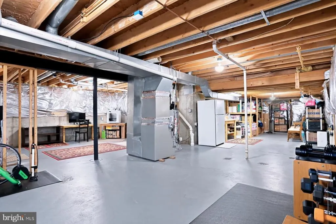
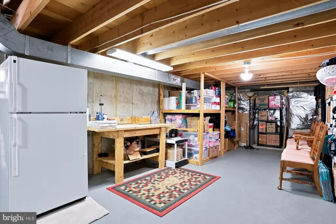
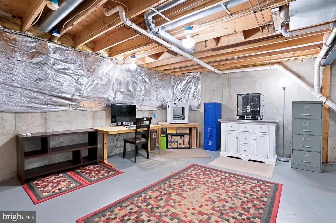
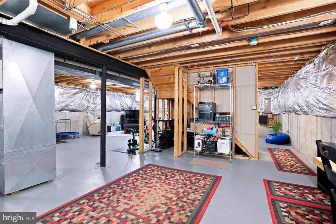
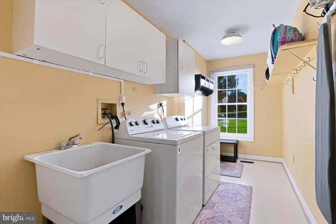
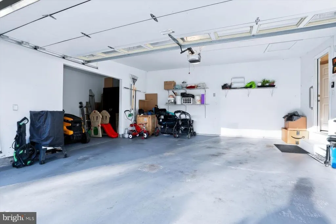
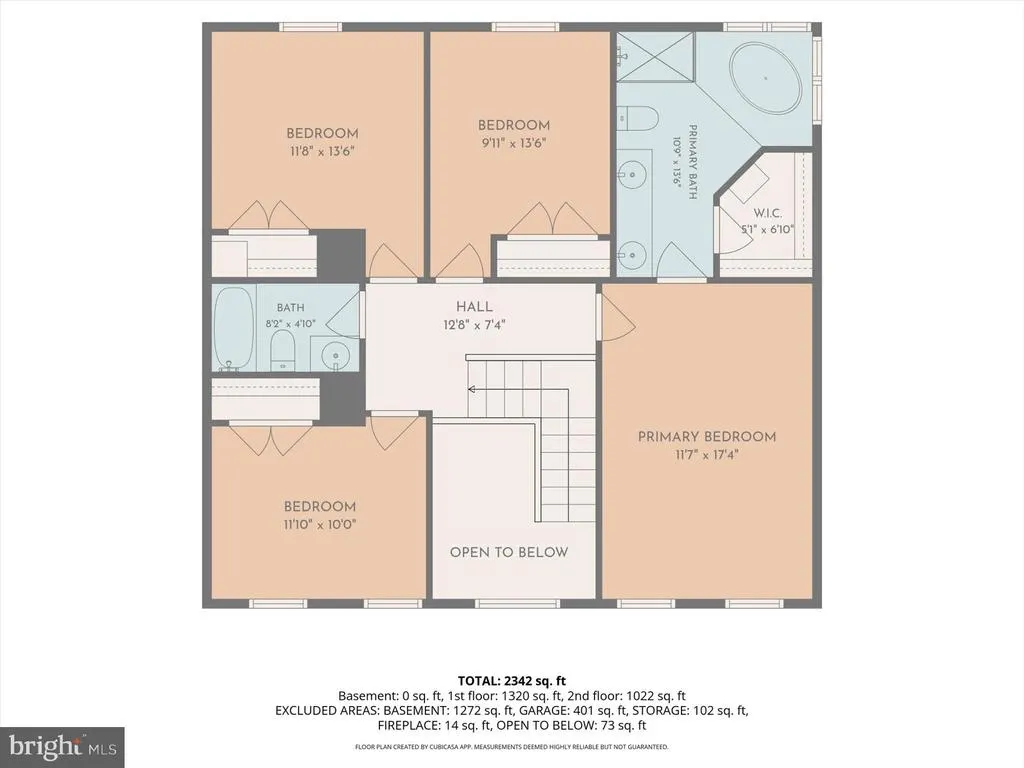
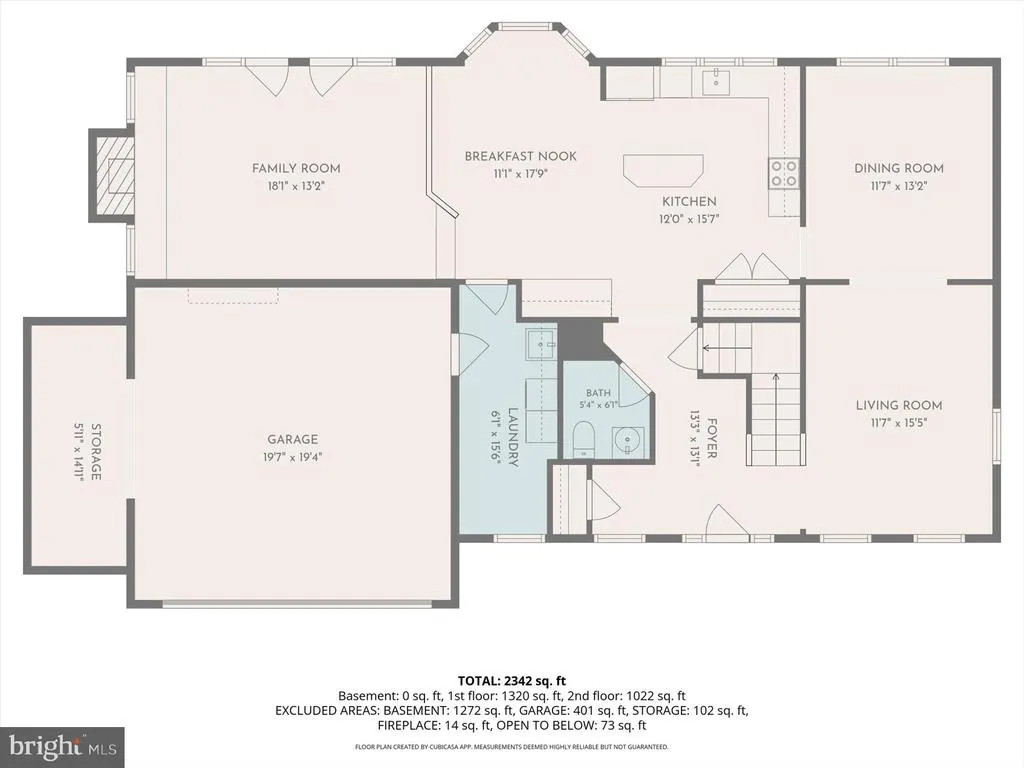
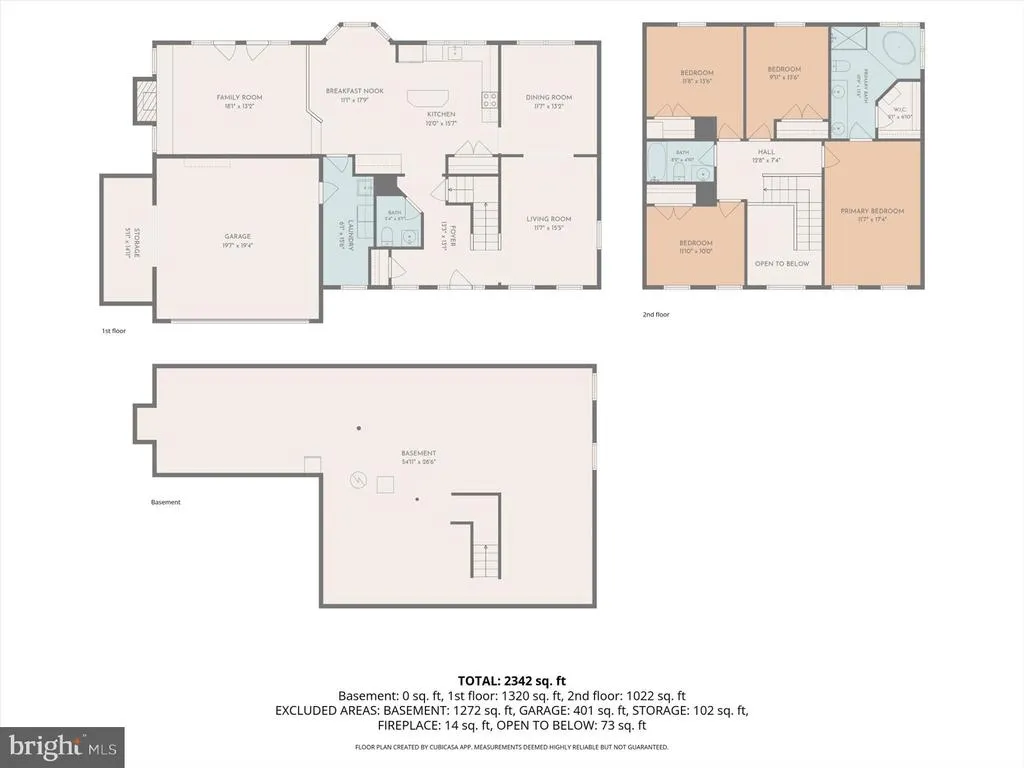
Exceptional Living in Worthington Park Beautifully Updated & Priced to Sell! Welcome to 3711 Birchmere Court, an elegant brick-front Colonial nestled on a beautifully landscaped 0.60-acre lot in the highly desirable Worthington Park community of Owings Mills. Offering the perfect blend of timeless architecture, spacious living, and modern updates, this impressive four-bedroom, two-and-a-half-bath residence presents an exceptional opportunity in a sought-after neighborhood. From the moment you arrive, you'll appreciate the home's stately curb appeal, manicured grounds, and peaceful setting. Step inside to discover a dramatic two-story foyer, soaring ceilings, abundant natural light, and a thoughtfully designed floor plan ideal for both everyday living and entertaining. Freshly painted throughout, featuring brand-new carpeting on the second floor and luxury vinyl plank flooring in select first-floor areas, this home offers a refreshed interior ready for its next chapter. The spacious kitchen features granite countertops, a center island with breakfast bar, generous cabinetry, and an inviting breakfast area. Flowing seamlessly into the stunning family room, this gathering space is highlighted by a dramatic cathedral ceiling, skylights, and a classic brick fireplace. French doors open to the rear deck, creating effortless indoor-outdoor living overlooking the expansive backyard. Formal living and dining rooms provide additional spaces for entertaining, while the convenient main-level laundry and mudroom offer direct access to the oversized two-car garage with additional storage. Upstairs, the generous primary suite offers a cathedral ceiling, walk-in closet, and private ensuite bath complete with a soaking tub and separate shower. Three additional bedrooms and a full hall bath complete the upper level. The expansive unfinished lower level provides tremendous potential for future finished living space, a recreation room, fitness area, or additional storage. Location is everything, and Worthington Park delivers! Enjoy the charm of an established residential community surrounded by mature trees, attractive homes, and beautifully maintained properties, all while remaining convenient to the shopping, dining, entertainment, and everyday amenities of Owings Mills and the surrounding areas. The generous lot offers the privacy and outdoor space buyers desire, complemented by the accessibility of this desirable Baltimore County location. Beautifully refreshed, impressively spacious, and strategically priced to sell, 3711 Birchmere Court offers an outstanding opportunity to enjoy comfortable, upscale living in one of the area's appealing established communities. Don't miss your chance to make this exceptional property your own!
| Price History | |
|---|---|
| 10/24/2026 | Listed $635,000 |
General Features
| Living Area | 2404 |
|---|---|
| Sewer | Public Sewer |
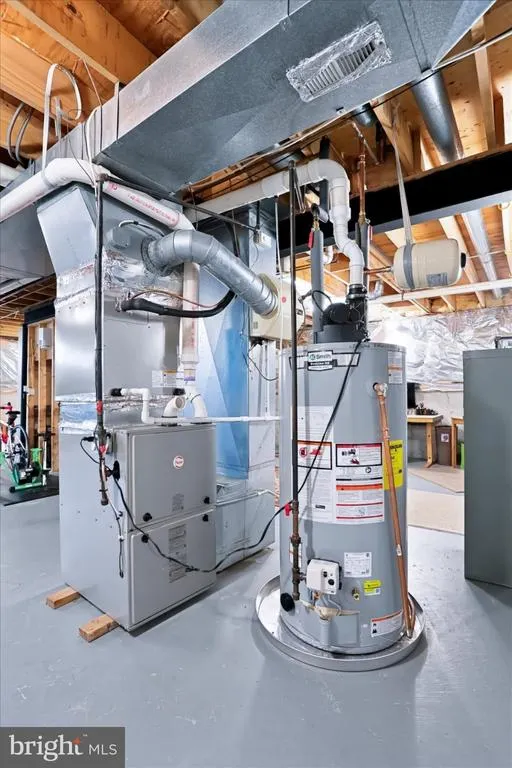
| Heating | Forced Air |
| Cooling | Central A/C,Ceiling Fan(s) |
| Possession | Settlement |
| Roof | Asphalt |
| Appliances | Built-In Microwave,Dishwasher,Disposal,Dryer,Extra Refrigerator/Freezer,Icemaker,Oven/Range - Electric,Refrigerator,Washer |
| Zoning | RES |
| HOA Fee | 465.00 |
| Garage Spaces | 2.00 |
| Association Fee Includes | Common Area Maintenance,Management |
| Patio/Porch Features | Deck(s) |
| Architectural Style | Colonial |
| Construction Materials | Brick,Vinyl Siding |
| School District | BALTIMORE COUNTY PUBLIC SCHOOLS |
| Year Built | 1990 |
| Levels | 3 |
| Tax Year | 2026 |
| Ownership | Fee Simple |
| Cool Fuel | Electric |
| Section | 1 |
| Accessibility | Other |
| Assoc Fee Paid Per | Semi-Annually |
| County | BALTIMORE |
| New Construction | No |
| Property Type | Residential |
| HOA | Yes |
| Subdivision Name | WORTHINGTON PARK |
| Garage Y/N | Yes |
| Water Access Y/N | No |
| Other Structures | Above Grade,Below Grade |
| Full Baths | 2 |
| Status | ACTIVE |
| Directions | |
| City | OWINGS MILLS |
| Association Name | RESIDENTIAL REALTY |
| Senior Community Y/N | No |
| Lot Size Units | Square Feet |
| Lot Size Square Feet | 26353.00 |
| Tax Assessed Value | 530600.0 |
| Tax Annual Amount | 6431.0 |
| Property Condition | Very Good |
| Structure Type | Detached |
| Floors In Unit Count | 3 |
| Condo/Coop Association fee Y/N | No |
| Bathrooms Count Main Level | 1.00 |
| Price Per Sq Ft Total AG | 264.14 |
| Vacation Rental Y/N | No |
| Total SQFT | 3704 |
| Builder Name | NV Homes |
| Standard Status | Active |
| Year Built Source | Assessor |
| Legal Subdivision | WORTHINGTON PARK |
| Tax Lot | 62 |
| Association Recreation Fee | No |
Interior Features
| Interior Amenities | Bathroom - Soaking Tub,Bathroom - Stall Shower,Breakfast Area,Built-Ins,Ceiling Fan(s),Family Room Off Kitchen,Floor Plan - Traditional,Kitchen - Eat-In,Kitchen - Island,Pantry,Recessed Lighting,Prim |
|---|---|
| Heating Fuel | Natural Gas |
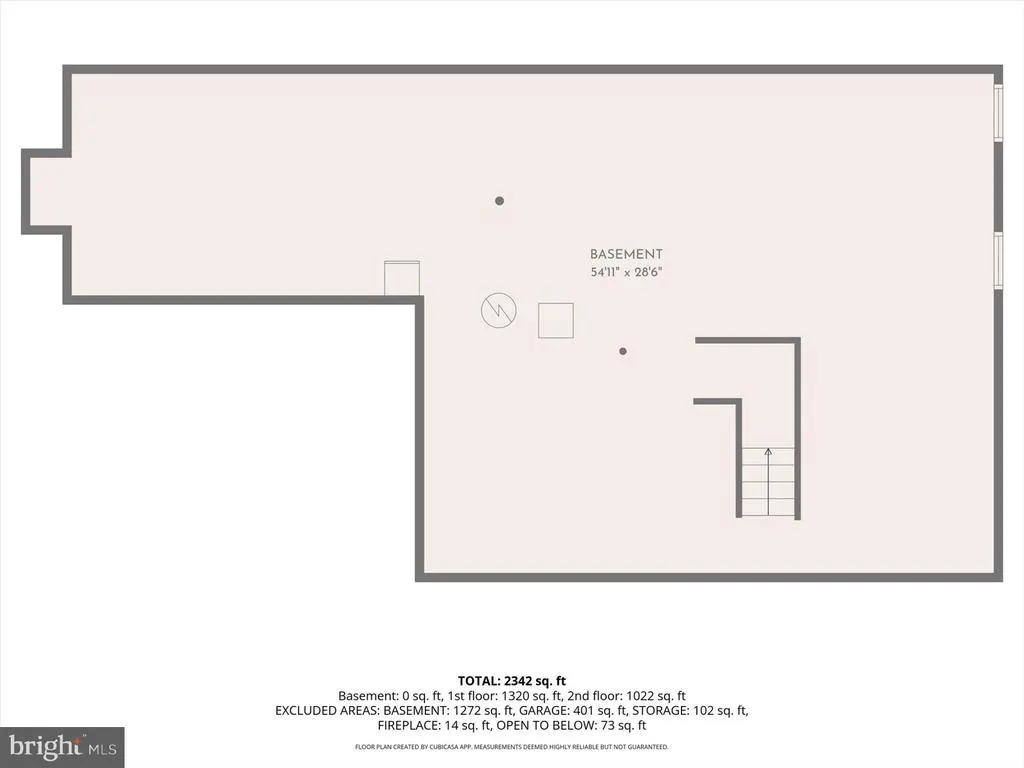
| Basement | Unfinished |
| Total Fireplaces | 1 |
| Fireplace Features | Fireplace - Glass Doors |
| Hot Water | Natural Gas |
| Basement (Y/N) | Yes |
| Heating Y/N | Yes |
| Window Features | Casement,Double Pane,Palladian,Skylights |
| Fireplace Y/N | Yes |
| Above Grade Finished Area | 2404 |
| Half Baths | 1 |
| Central Air Y/N | Yes |
| Total Bedrooms | 4 |
| Below Grade Finished Area Unit Type | Square Feet |
| LivingAreaSource | Assessor |
| Laundry Type | Main Floor |
| Below Grade Unfin Area Units | Square Feet |
| Below Grade Unfin SQFT | 1300 |
| Below Grade Unfin SQFT Source | Assessor |
| Below Grade Finished Area Source | Assessor |
| Bedrooms Count All Upper Levels | 4 |
| Bedrooms Count Upper Level 1 | 4 |
| Bathrooms Half Main Level | 1 |
| Bathrooms Full Upper Level 1 | 2 |
| Bathrooms Full All Upper Levels | 2 |
| Bathrooms Count Upper Level 1 | 2.00 |
| Bathrooms Count All Upper Levels | 2 |
| Above Grade Finished Area Source | Assessor |
| Above Grade Finished Area Unit Type | Square Feet |
| Total Baths | 3 |
Exterior Features
| Pool | No Pool |
|---|---|
| Water Source | Public |
| Total Parking Spaces | 2 |
| Garage Features | Additional Storage Area,Garage - Front Entry |
| Type of Parking | Attached Garage |
| Land Use Code | R |
| Foundation Details | Concrete Perimeter |
| Water View Y/N | No |
| Lot Size Acres | 0.60 |
| Lot Size Source | Assessor |
| Waterfront Y/N | No |
| Door Features | French |
| Land Assessed Value | 191100.00 |
| Navigable Water Y/N | No |
| Water Oriented Y/N | No |
| # of Attached Garage Spaces | 2 |
Amenities
- Foreclosure
- Views
- Short Sale
- New Construction
- Adult 55+
- Lease To Own
- No HOA Fees
- Furnished
- Primary On Main
- Air Conditioning
- Seller Finance
- Green
- Fixer Upper
- Horse
- Golf
- Fireplace
- Deck
- Garage
- Basement
- Pool
Property vs Single Family Average in 21117
Price
Taxes
Year Built
Visits
 © BRIGHT, All Rights Reserved
 Kanawha Valley Board of REALTORS® All information deemed reliable but not guaranteed. All properties are subject to prior sale, change or withdrawal. Neither listing broker(s) or information provider(s) shall be responsible for any typographical errors, misinformation, misprints and shall be held totally harmless. Listing(s) information is provided for consumer's personal, non-commercial use and may not be used for any purpose other than to identify prospective properties consumers may be interested in purchasing. The data relating to real estate for sale on this website comes in part from the Internet Data Exchange program of the Multiple Listing Service. Real estate listings held by brokerage firms other than Weichert, Realtors(R) - Blue Ribbon (DMV) may be marked with the Internet Data Exchange logo and detailed information about those properties will include the name of the listing broker(s) when required by the MLS. Copyright ©2026 All rights reserved.
Last Updated: November 3, 2026 4:22 PM UTC
