
Price Reduction - Views - Eco Friendly
Address
2455 Strasburg Road, Coatesville, PA
Price
$ 599,900
Property Attributes
- MLS#PACT2133844
- TypeSingle Family
- Listing Status ACTIVE
- CountyCHESTER
- CityCoatesville
- AreaEast Fallowfield Twp
- NeighborhoodWillow Rock
- Zip19320
- StyleTraditional,Colonial
- Year Built1982
- Taxes$ 11049
- Price$ 599,900
- Bedrooms3
- Full Bathrooms2
- Half Bathrooms1
- Sqr Footage3400
- Lot Size4.6 Acres
Data Source:
Bright MLS
Property Description
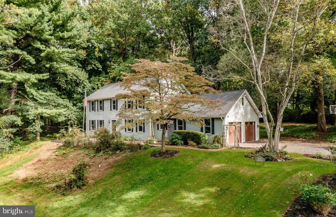
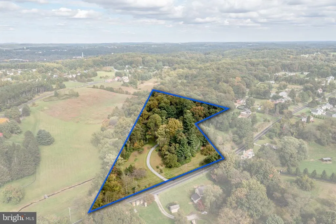
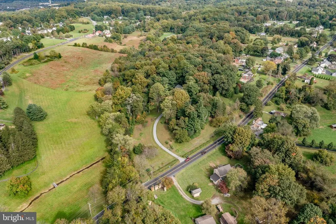
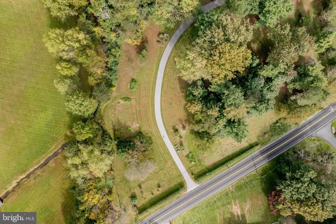
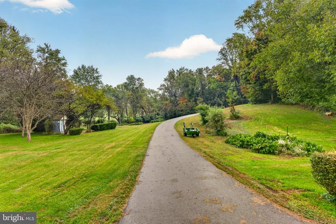
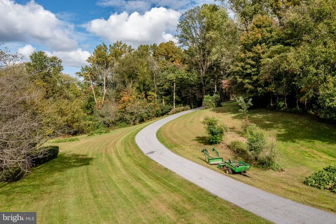
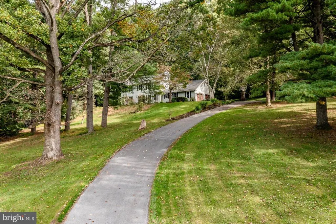
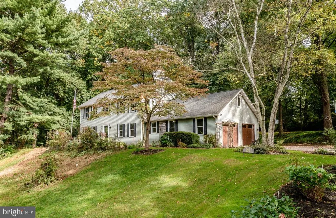
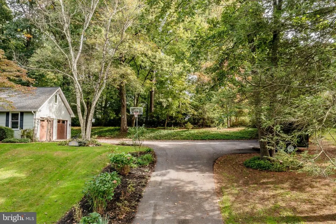
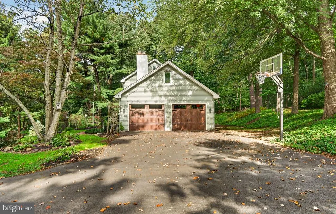
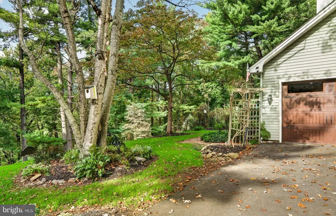
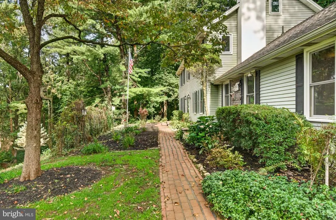
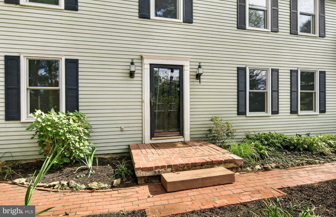
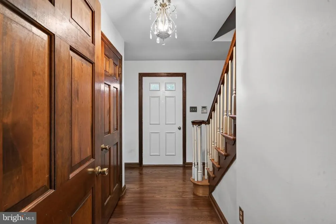
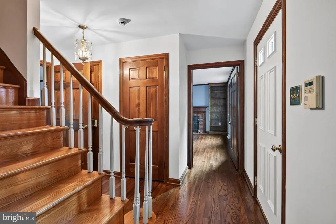
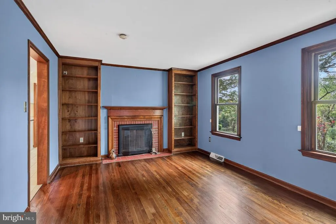
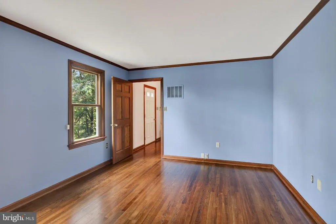
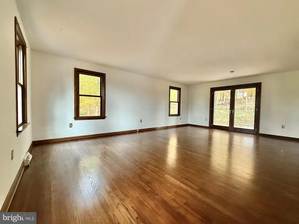
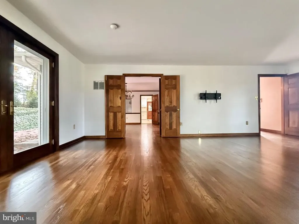
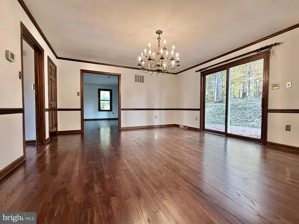
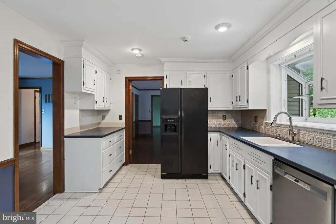
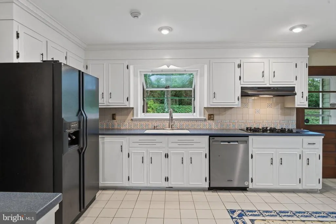
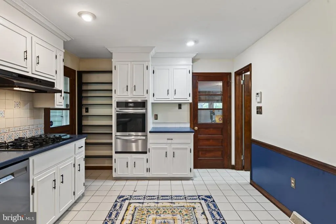
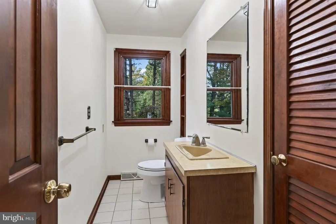
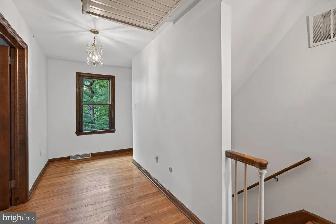
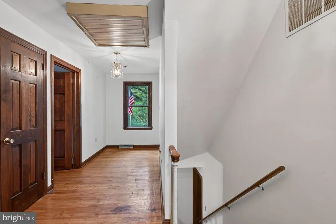
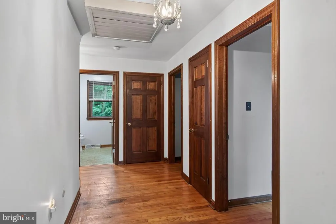
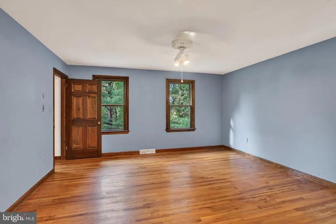
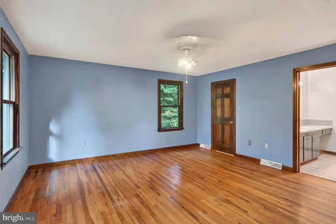
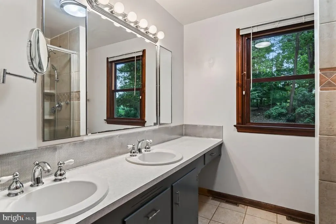
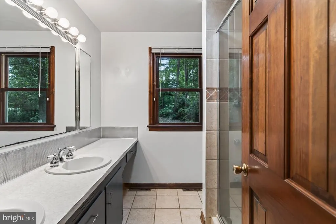
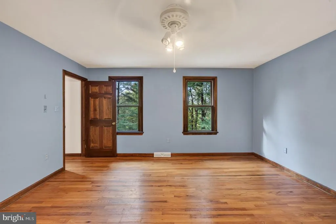
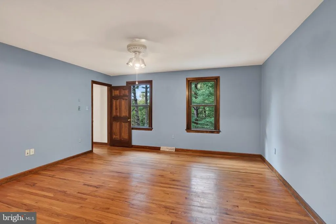
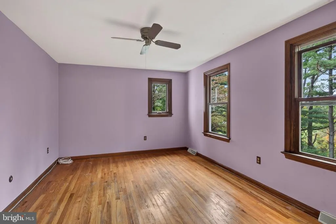
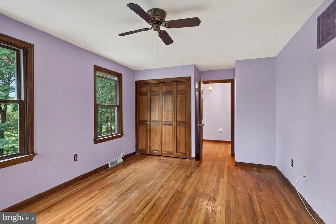
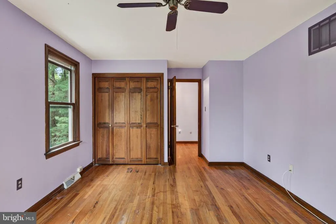
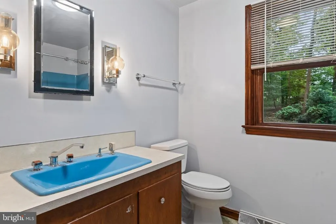
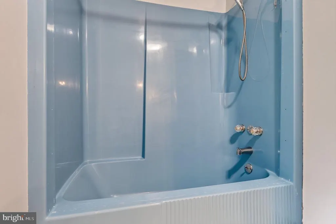
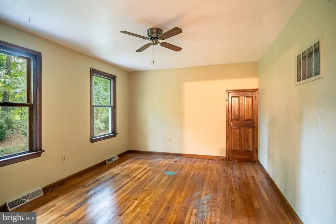
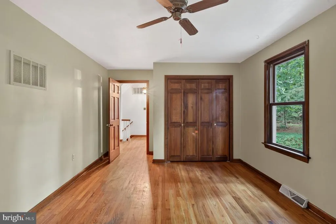
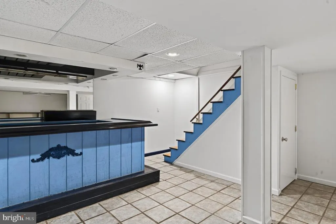
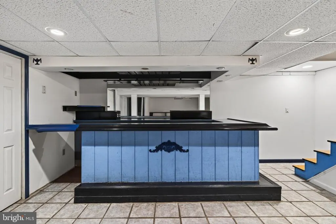
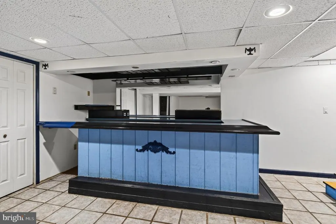
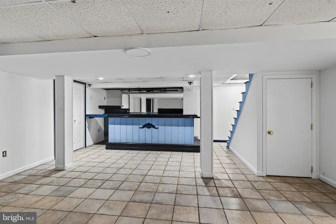
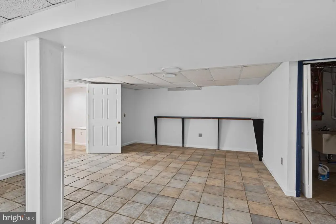
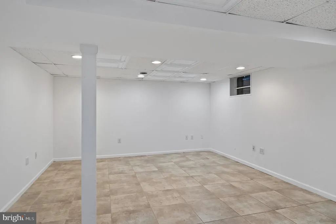
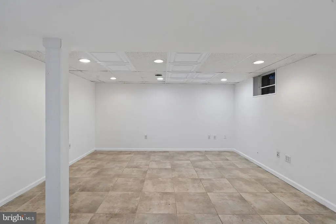
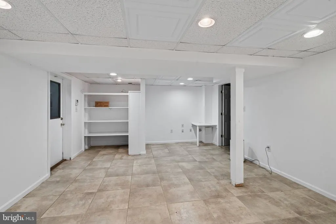
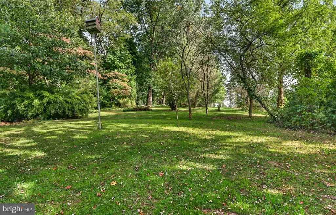
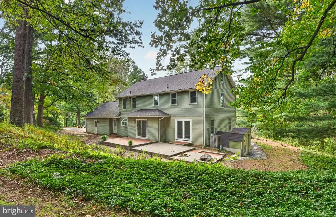
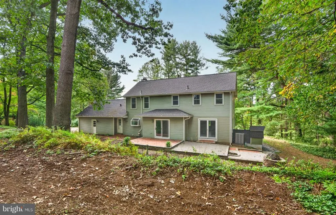
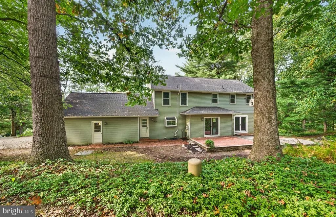
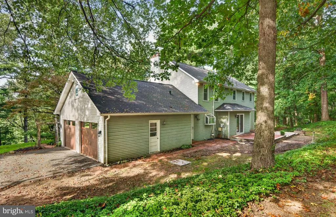
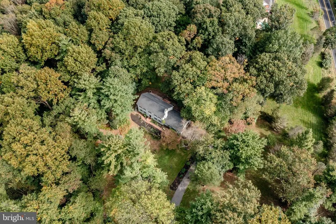
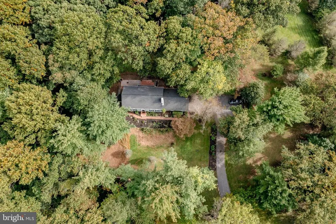
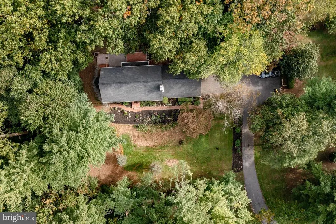
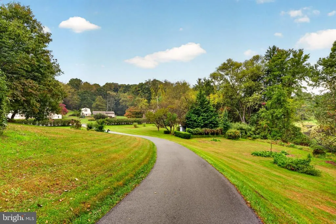
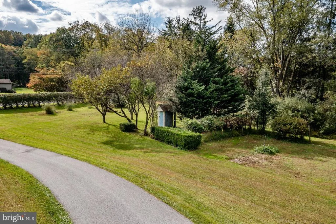
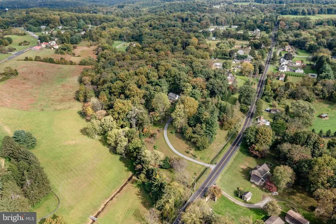
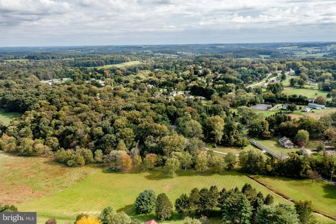
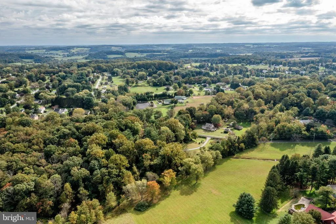
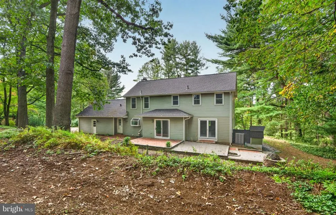
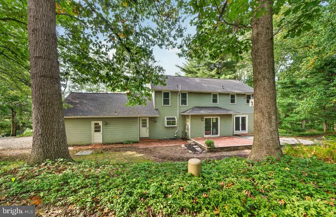
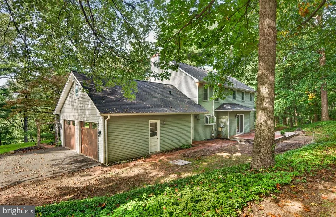
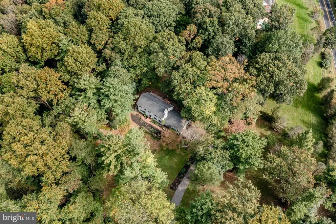
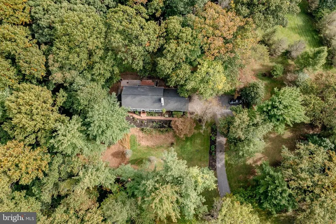
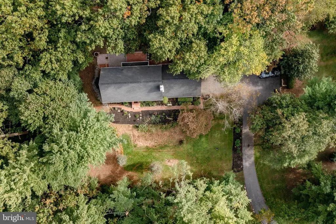
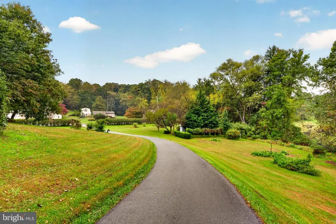
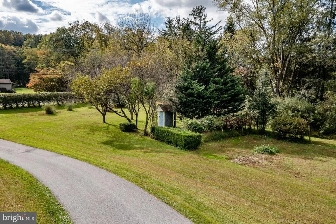
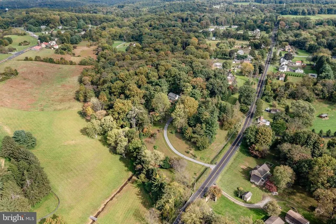
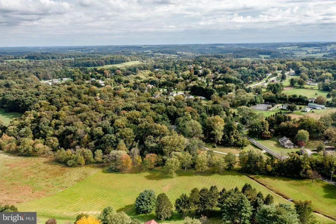
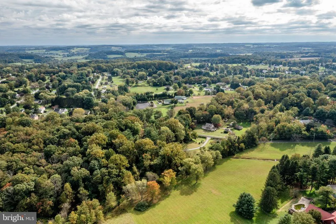
RECENT $25,000. PRICE IMPROVEMENT // Subdivision potential and should be verified by buyer through the township. RECENT UPGRADES: New Roof 2022, New Windows 2022, New $15K Fireplace Liner 2026, New Professional Hardscaping & Landscaping 2026, Extensive Tree Surgery 2026, Whole House Painting 2026, Professionally Cleaned 10/2026.Turn left out of your driveway and take a 20-minute drive straight into downtown WEST CHESTER BOROUGH. Be sure to make a few stops along the way: BROTHERS ON THE BRANDYWINE, the Village of MARSHALTON; Four Dogs Cafe and Marshalton Inn and STROUD PRESERVE. Past a neatly trimmed hedgerow, up a long sweeping driveway sits 2455 Strasburg Road, a 3-bedroom, 2.5-bathroom Colonial, perfectly perched on its' very own, very private 4.6-acre hillside. Location, location, location! Just 1 mile/2-minute drive to the brand new 2026 DOE RUN ELEMENTARY SCHOOL; an incredible $53 million-dollar, state-of-the-art modern learning facility. 1 mile/2-minute drive to EAST FALLOWFIELD COMMUNITY PARK; featuring a playground and over 5 miles of walking trails. Outside, you'll appreciate beautiful sunset views, perennial flower gardens and veggie beds, extensive hardscaping, fire pit, both open areas of lawn and a woodland of adventure. Inside, you'll discover a home both crafted for the ease of day-to-day living and outfitted to entertain for special occasions. 2 huge sets of glass doors off the formal dining room and living room allow both access and serene views out back. Every window in the home has a peaceful view and total privacy. Classic hardwood floors throughout. Explore 2,300 sq.ft. of finished living space with an additional 1,100 sq.ft. finished on the lower level. A walkway circles the homes perimeter and leads to a separate entryway into the lower-level office space. Through a door and up a private stairway is an estimated 1,000. sq. ft. unfinished 3rd level. This area could be renovated into an amazing 4th bedroom suite/loft/playroom/home office/additional storage space. That's a total of 4,400 sq.ft.! The storage in this home is unheard of with large closets on every level. Through a door off the 3rd bedroom is a huge, unfinished, standing-height storage room. This additional space could also be renovated into an amazing finished room with more square footage. Inside access right into the kitchen from your 2-car garage with door openers and additional storage.Outside the garage, the driveway has abundant area for a turnaround and parking. Other local destinations include Highland Orchards, Longwood Gardens, Kennett Square, Downingtown Borough and Exton. UTILTIES: PECO $180., TOWNSHIP TRASH & RECYCLING $40., OIL 400 GALLONS PER YEAR, PROPANE MINIMAL. Schedule your tour today!
| Price History | |
|---|---|
| 10/6/2026 | Listed $624,900 |
| 10/27/2026 | 5$599,900 |
General Features
| Living Area | 3400 |
|---|---|
| Sewer | On Site Septic |
| Heating | Baseboard - Hot Water |
| Cooling | Central A/C |
| Utilities | Electric Available,Phone Available,Propane,Under Ground |
| Possession | Negotiable |
| Roof | Pitched,Shingle |
| Appliances | Dishwasher,Dryer,Energy Efficient Appliances,Oven - Self Cleaning,Oven/Range - Gas,Refrigerator,Washer,Water Heater |
| Zoning | RES |
| Garage Spaces | 2.00 |
| Patio/Porch Features | Brick,Patio(s),Porch(es) |
| Architectural Style | Traditional,Colonial |
| Construction Materials | Vinyl Siding |
| School District | COATESVILLE AREA |
| Year Built | 1982 |
| Electric | 200+ Amp Service |
| View | Creek/Stream,Garden/Lawn,Trees/Woods |
| Levels | 2 |
| Tax Year | 2026 |
| Ownership | Fee Simple |
| Cool Fuel | Electric |
| Accessibility | None |
| County | CHESTER |
| New Construction | No |
| Property Type | Residential |
| HOA | No |
| Energy Efficient | Appliances,Construction,Exposure/Shade |
| Subdivision Name | WILLOW ROCK |
| Garage Y/N | Yes |
| Water Access Y/N | No |
| Other Structures | Above Grade,Below Grade |
| Full Baths | 2 |
| Status | ACTIVE |
| Directions | PLEASE REFERENCE GPS. |
| City | COATESVILLE |
| Disclosures | Prop Disclosure |
| Senior Community Y/N | No |
| MLS Area | East Fallowfield Twp (10347) |
| Lot Size Units | Square Feet |
| Lot Size Square Feet | 200376.00 |
| Tax Assessed Value | 201520.0 |
| Tax Annual Amount | 11049.0 |
| Property Condition | Excellent,Very Good |
| Structure Type | Detached |
| Condo/Coop Association fee Y/N | No |
| Bathrooms Count Main Level | 1.00 |
| Price Per Sq Ft Total AG | 260.83 |
| Acceptable Financing | Conventional,Cash,FHA,VA |
| Lease Considered Y/N | No |
| Vacation Rental Y/N | No |
| Total SQFT | 3400 |
| Standard Status | Active |
| Year Built Source | Assessor |
| Tax Lot | 0006 |
Interior Features
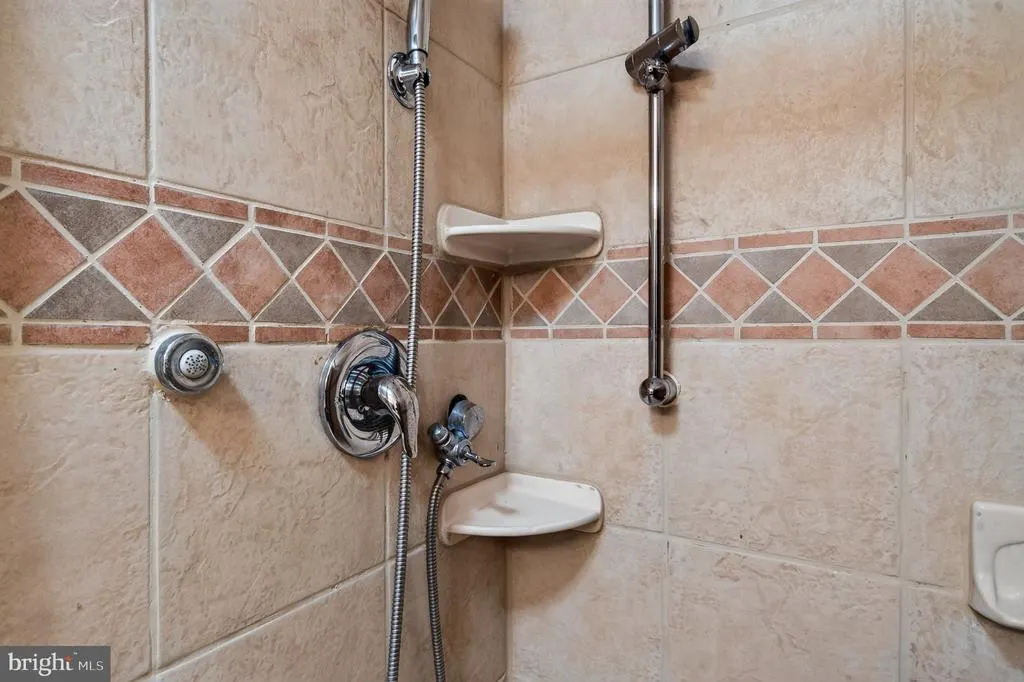
| Interior Amenities | Attic,Bar,Bathroom - Walk-In Shower,Breakfast Area,Built-Ins,Ceiling Fan(s),Chair Railings,Dining Area,Floor Plan - Traditional,Formal/Separate Dining Room,Kitchen - Eat-In,Kitchen - Table Space,Prim |
|---|---|
| Heating Fuel | Oil |
| Basement | Fully Finished,Improved,Interior Access,Shelving,Side Entrance,Walkout Stairs,Walkout Level |
| Flooring | Hardwood,Ceramic Tile |
| Total Fireplaces | 1 |
| Hot Water | Propane |
| Basement (Y/N) | Yes |
| Heating Y/N | Yes |
| Window Features | Double Hung,Energy Efficient,Insulated |
| Fireplace Y/N | Yes |
| Above Grade Finished Area | 2300 |
| Half Baths | 1 |
| Central Air Y/N | Yes |
| Total Bedrooms | 3 |
| Below Grade Finished Area | 1100 |
| Room Type | Living Room,Dining Room,Primary Bedroom,Bedroom 2,Bedroom 3,Kitchen,Family Room,Office,Recreation Room,Storage Room,Attic,Primary Bathroom,Full Bath |
| Below Grade Finished Area Unit Type | Square Feet |
| LivingAreaSource | Estimated |
| Laundry Type | Lower Floor |
| Below Grade Unfin Area Units | Square Feet |
| Below Grade Unfin SQFT Source | Assessor |
| Below Grade Finished Area Source | Estimated |
| Bedrooms Count All Upper Levels | 3 |
| Bedrooms Count Upper Level 1 | 3 |
| Bathrooms Half Main Level | 1 |
| Bathrooms Full Upper Level 1 | 2 |
| Bathrooms Full All Upper Levels | 2 |
| Bathrooms Count Upper Level 1 | 2.00 |
| Bathrooms Count All Upper Levels | 2 |
| Above Grade Finished Area Source | Estimated |
| Above Grade Finished Area Unit Type | Square Feet |
| Total Baths | 3 |
Exterior Features
| Exterior Amenities | Bump-outs,Extensive Hardscape,Exterior Lighting,Gutter System |
|---|---|
| Pool | No Pool |
| Parking Features | Asphalt Driveway,Paved Driveway,Paved Parking |
| Lot Features | Backs to Trees,Front Yard,Landscaping,Not In Development,No Thru Street,Partly Wooded,Premium,Private,Rear Yard,Secluded,SideYard(s),Sloping,Subdivision Possible,Trees/Wooded |
| Water Source | Private |
| Inclusions | WASHER,DRYER,REFRIGERATOR. |
| Total Parking Spaces | 10 |
| Garage Features | Additional Storage Area,Built In,Covered Parking,Garage - Side Entry,Garage Door Opener,Inside Access |
| Type of Parking | Attached Garage,Driveway |
| Land Use Code | R10 |
| Foundation Details | Block |
| Water View Y/N | Yes |
| Lot Dimensions | 0.00 x 0.00 |
| Lot Size Acres | 4.60 |
| Lot Size Source | Assessor |
| Waterfront Y/N | No |
| Door Features | French,Insulated,Six Panel,Sliding Glass |
| Other Equipment | Negotiable |
| Land Assessed Value | 64750.00 |
| Navigable Water Y/N | No |
| Water Oriented Y/N | No |
| # of Attached Garage Spaces | 2 |
| LotDimensionsSource | Assessor |
Room Details
| Room | Dimensions | Level | Flooring | Details |
|---|---|---|---|---|
| Attic | Upper 2 | Attic - Walk-Up,Lighting - Ceiling,Flooring - Engineered Wood | ||
| Bedroom 2 | Upper 1 | |||
| Bedroom 3 | Upper 1 | |||
| Dining Room | Main | |||
| Family Room | Main | |||
| Full Bath | Upper 1 | |||
| Kitchen | Main | |||
| Living Room | Main | Fireplace - Other | ||
| Office | Lower 1 | |||
| Primary Bathroom | Upper 1 | |||
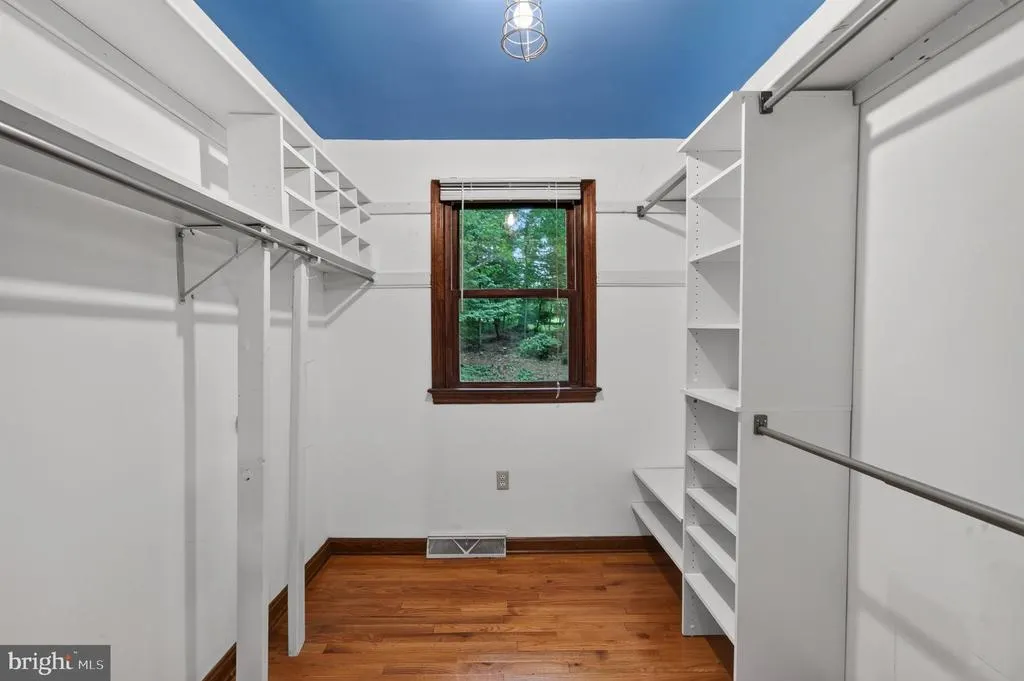
| Primary Bedroom | Upper 1 | Attached Bathroom,Walk-In Closet(s) | ||
| Recreation Room | Lower 1 | |||
| Storage Room | Lower 1 |
Amenities
- Foreclosure
- Views
- Short Sale
- New Construction
- Adult 55+
- Lease To Own
- No HOA Fees
- Furnished
- Primary On Main
- Air Conditioning
- Seller Finance
- Green
- Fixer Upper
- Horse
- Golf
- Fireplace
- Deck
- Garage
- Basement
- Pool
Property vs Single Family Average in 19320
Price
Taxes
Year Built
Visits
 © BRIGHT, All Rights Reserved
 Kanawha Valley Board of REALTORS® All information deemed reliable but not guaranteed. All properties are subject to prior sale, change or withdrawal. Neither listing broker(s) or information provider(s) shall be responsible for any typographical errors, misinformation, misprints and shall be held totally harmless. Listing(s) information is provided for consumer's personal, non-commercial use and may not be used for any purpose other than to identify prospective properties consumers may be interested in purchasing. The data relating to real estate for sale on this website comes in part from the Internet Data Exchange program of the Multiple Listing Service. Real estate listings held by brokerage firms other than Weichert, Realtors(R) - Blue Ribbon (DMV) may be marked with the Internet Data Exchange logo and detailed information about those properties will include the name of the listing broker(s) when required by the MLS. Copyright ©2026 All rights reserved.
Last Updated: November 3, 2026 4:22 PM UTC
